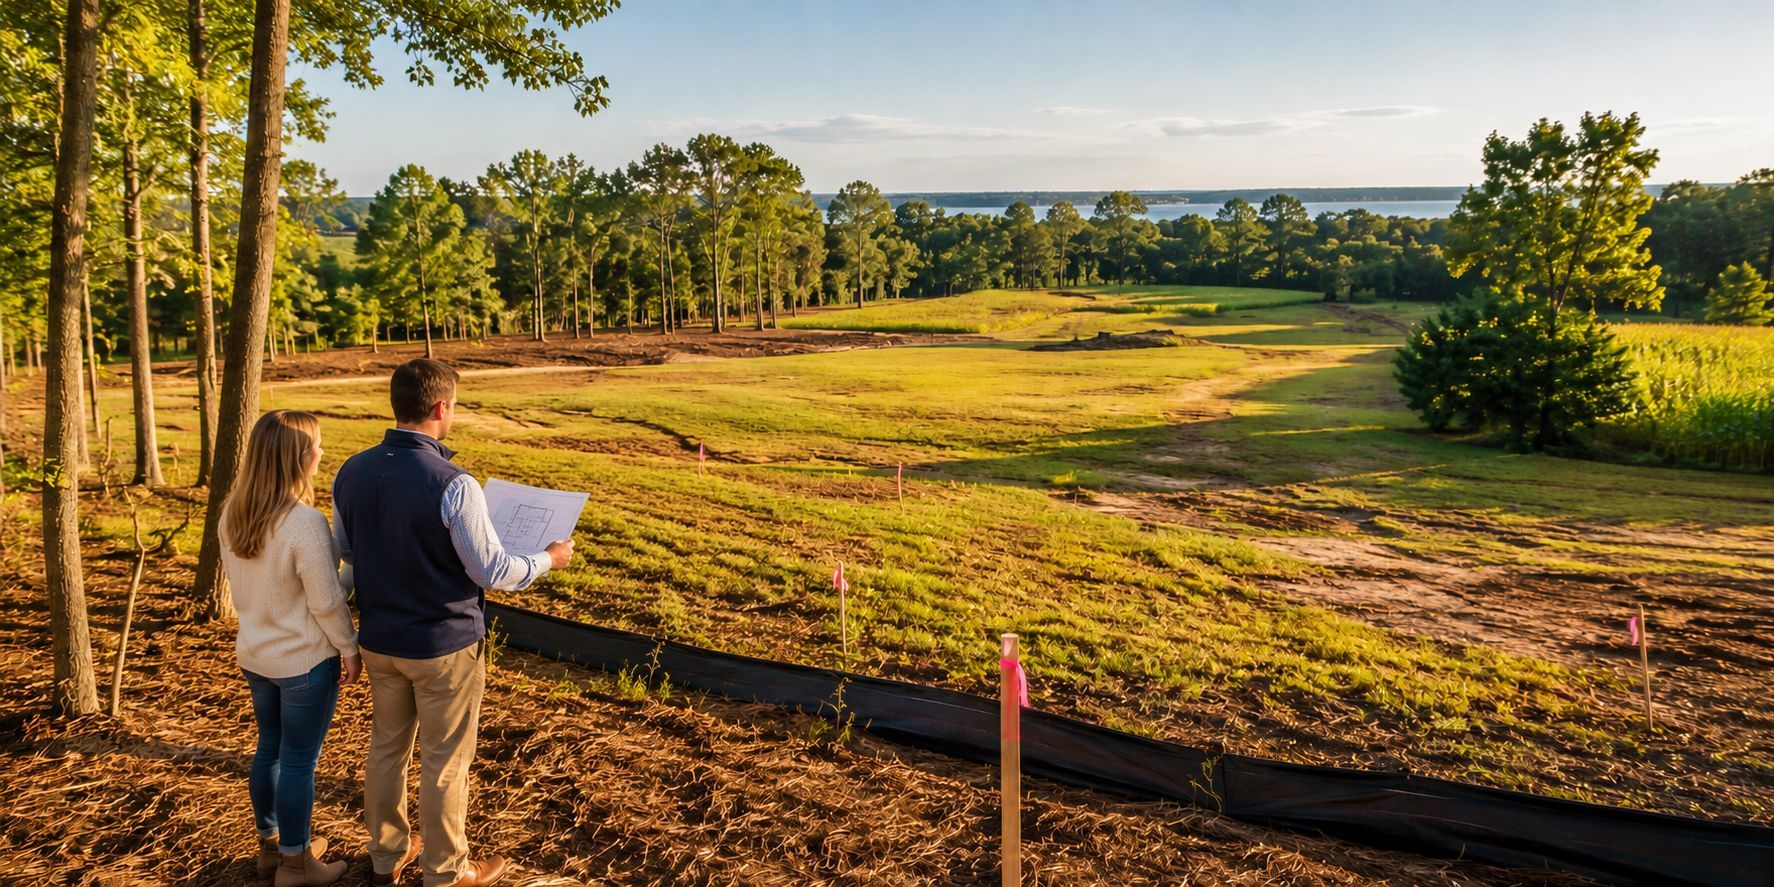
Site Work Variables Every Homebuyer Should Plan For
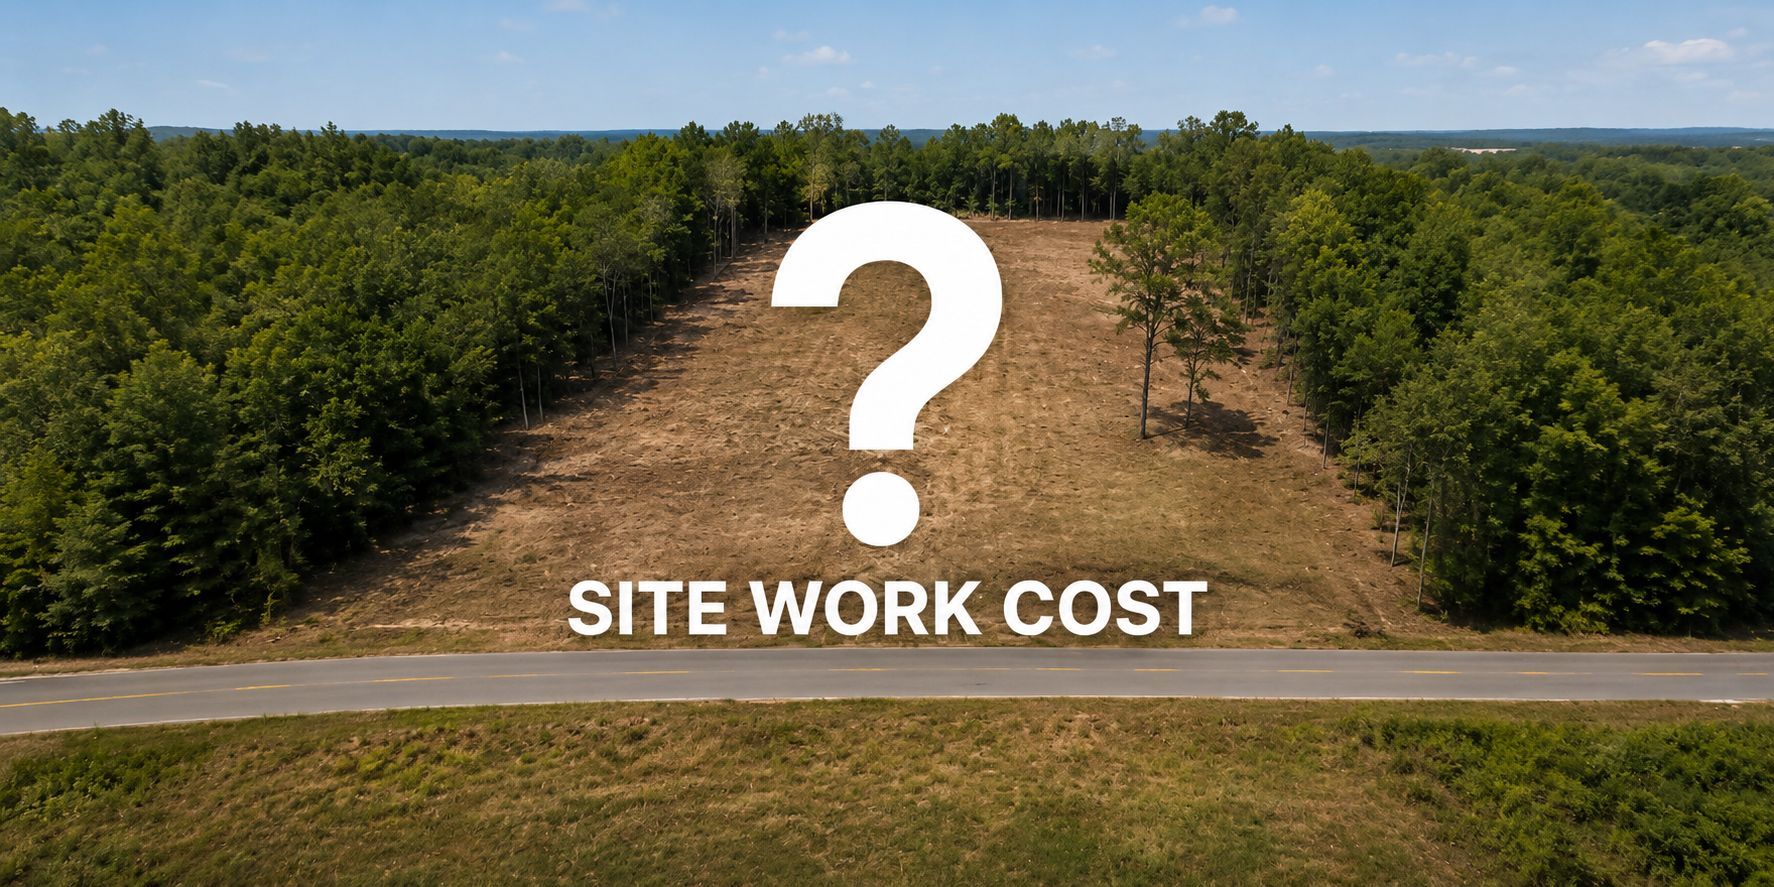
Homesite Site Work Every Homebuyer Should Plan For
When planning a custom home, it is natural to focus first on the floor plan, finishes, square footage, and overall home price. However, one of the most important parts of the construction budget happens before the home itself begins taking shape: site work.
Site work includes the labor, materials, permits, equipment, and preparation required to make a property ready for construction. Unlike the price of a home plan, site work costs can vary significantly from one property to another. Two similarly sized lots located just a few miles apart may require very different levels of preparation.
Understanding these hidden variables early can help you establish a more realistic custom home budget and avoid unexpected costs later in the process.
Why Site Work Costs Vary
Every building lot is different. The property’s soil, elevation, access, vegetation, utility availability, drainage, and existing improvements can all influence the amount of work required.
Some site conditions can be identified through surveys, soil evaluations, public records, and preliminary inspections. Other conditions may not become fully known until excavation begins. For this reason, site work should be treated as a separate and carefully evaluated portion of the overall construction budget.
Well Installation
If public water is not available, the property will typically require a private well. The cost of a well can depend on:
- The depth required to reach a reliable water source
- Soil and geological conditions
- The location of the well in relation to the home and septic system
- Water treatment or filtration needs
- County and state permitting requirements
A deeper well generally requires more drilling, casing, labor, and materials. Water quality testing may also reveal the need for equipment such as a water softener, iron filter, or treatment system.
Planning Tip
Confirm whether public water is available before purchasing land. When a private well is needed, speak with local well contractors who are familiar with nearby properties and typical drilling depths in the area.
Septic System Requirements
A private septic system is another major site work consideration when public sewer is unavailable. The required system is determined by the property’s soil conditions, available space, groundwater levels, and local environmental regulations.
Some properties may support a conventional septic system, while others may require a more expensive alternative, elevated, or mound system. The number of bedrooms in the home can also affect the required size and design of the septic system.
A failed soil evaluation or lack of an approved septic area can significantly limit whether a property is buildable.
Planning Tip
Complete a soil evaluation or septic feasibility review before finalizing a land purchase whenever possible. Also confirm that the approved septic system can support the bedroom count planned for the home.
Driveway Length and Construction
Driveway costs can vary considerably based on the distance between the road and the home, the width of the driveway, grading requirements, and the selected surface.
A short, level driveway may require relatively limited preparation. A long driveway through a wooded or low-lying property may require tree clearing, excavation, drainage improvements, stone, filling material, and additional labor.
Other driveway-related variables may include:
- Asphalt, concrete, gravel, or stone surfaces
- Turnaround areas
- Construction entrances
- Shared driveway agreements
- County or state entrance permits
- Drainage pipes or culverts
- Mailbox and emergency-access requirements
The placement of the home can have a major effect on driveway cost. Positioning the home farther from the road may provide more privacy, but it can also increase clearing, grading, utility, and material expenses.
Planning Tip
Evaluate both the desired home placement and the practical cost of reaching it. A small adjustment to the home’s location may reduce driveway and utility expenses without sacrificing the overall vision for the property.
Electrical Trenching and Utility Connections
When electrical service is not already located near the future home, trenching may be required to bring power from the utility connection point to the house.
The cost may be affected by:
- Distance from the road or utility pole
- Underground versus overhead service
- Soil conditions
- Required trench depth
- Utility company specifications
- Transformer or pole requirements
- Coordination with other underground utilities
Long setbacks can make electrical trenching more expensive. Similar considerations may apply to natural gas, propane lines, cable, internet, and telephone service.
Utility providers may also have their own fees, installation schedules, and requirements that are separate from the builder’s construction costs.
Planning Tip
Contact the local utility provider early to determine where service is available and what costs may be the homeowner’s responsibility. Do not assume utilities located along the road can be connected without additional work or fees.
Tree Clearing and Lot Preparation
A wooded lot can provide privacy and natural beauty, but clearing costs can add up quickly. Tree removal is not limited to cutting down visible trees. It may also involve:
- Removing stumps
- Grinding roots
- Hauling debris
- Clearing underbrush
- Removing hazardous or leaning trees
- Protecting trees that will remain
- Stabilizing disturbed soil
- Obtaining environmental or local permits
Large trees located within the home footprint, driveway, septic area, or utility path will typically need to be removed. Additional clearing may also be required to create safe working space around the construction area.
The type and density of vegetation can make a significant difference. A lightly wooded lot is very different from a heavily wooded property containing mature trees, thick undergrowth, wetlands, or protected vegetation.
Planning Tip
Ask for the clearing limits to be clearly identified on the site plan. Avoid clearing more of the property than necessary, since preserving mature trees can maintain privacy, reduce erosion, and protect the character of the lot.
Demolition of an Existing Home or Structure
Building on a property with an existing home, mobile home, garage, shed, or other structure may require demolition before new construction can begin.
Demolition costs may include:
- Utility disconnections
- Demolition permits
- Environmental inspections
- Asbestos or lead-based material testing
- Structure removal
- Foundation removal
- Debris hauling and disposal
- Well or septic abandonment
- Underground tank removal
- Site grading after demolition
Older homes may contain materials that require specialized handling and disposal. The location of the structure can also affect how easily demolition equipment and trucks can access the property.
A demolition project can offer advantages, particularly when the lot already has established access or utilities. However, buyers should not assume the existing infrastructure can automatically be reused for the new home.
Planning Tip
Have the property evaluated before assuming that the existing well, septic system, driveway, foundation, or utilities will be suitable for the new construction.
Permits, Surveys, and Engineering
Site work frequently involves professional and governmental costs beyond physical construction. Depending on the location and property, these may include:
- Boundary surveys
- Topographic surveys
- Plot plans
- Site plans
- Septic permits
- Well permits
- Entrance permits
- Grading permits
- Demolition permits
- Stormwater plans
- Environmental reviews
- Floodplain documentation
- Engineering services
Requirements vary by state, county, municipality, and development. Properties located near wetlands, waterways, floodplains, or protected areas may require additional reviews.
Planning Tip
Build professional fees and permit costs into the site work budget. These expenses may be necessary before final pricing or construction approval can be completed.
How to Prepare for Hidden Site Work Costs
Although every site is different, careful planning can reduce surprises.
1. Complete Due Diligence Before Buying Land
Research zoning, setbacks, flood zones, wetlands, utilities, access, septic feasibility, and deed restrictions before committing to a property.
2. Obtain a Current Survey
A survey can identify boundaries, easements, existing structures, rights-of-way, and other conditions that may affect home placement.
3. Avoid Assuming a Flat Lot Is an Easy Lot
A property may appear level and clear but still have poor soil, high groundwater, drainage limitations, or utility challenges.
4. Consider Entire Property Layout
The home, driveway, septic system, well, utilities, outdoor living areas, future garage, and possible pool must all fit within the buildable area.
5. Maintain a Site Work Contingency
Because some underground conditions cannot be fully confirmed in advance, it is wise to reserve part of the construction budget for unforeseen site conditions.
6. Work With an Experienced Local Builder
A builder familiar with the county, local soils, permitting agencies, utility providers, and common site conditions can help identify concerns earlier in the process.
Look Beyond the Price of the Home
The starting price of a custom home plan generally reflects the cost of constructing the home itself under defined specifications. It may not include all expenses required to prepare a specific property for construction.
Well installation, septic systems, driveways, electrical trenching, culverts, tree clearing, demolition, grading, drainage, and utility connections can all influence the final project investment.
This does not mean a challenging property cannot be developed. It means the property should be evaluated carefully and the site work budget should be established with realistic expectations.
When buyers understand these variables early, they can make better land decisions, select a home that fits the total budget, and move into the construction process with greater confidence.
At Bay to Beach Builders, we help customers understand both the home and the property on which it will be built. Thoughtful planning at the beginning can make a major difference in creating a smoother and more predictable custom homebuilding experience.
SHARE ONLINE